Daylight and Sunlight
Amongst the ever-changing landscape of environmental design and regulation, the importance of natural light remains a steadfast consideration at the core of a building’s success. It is significant that whilst natural lighting does not have a standalone statutory requirement in buildings, 40% of tenants consider good natural light to be one of the most valuable features of a home.
Urban design is inherently holistic and so the place of good light must be carefully weighed against the many other considerations of an architect - which is where practical advice sought early in the design process, based on robust analysis, becomes crucial to unlocking the potential of a project.
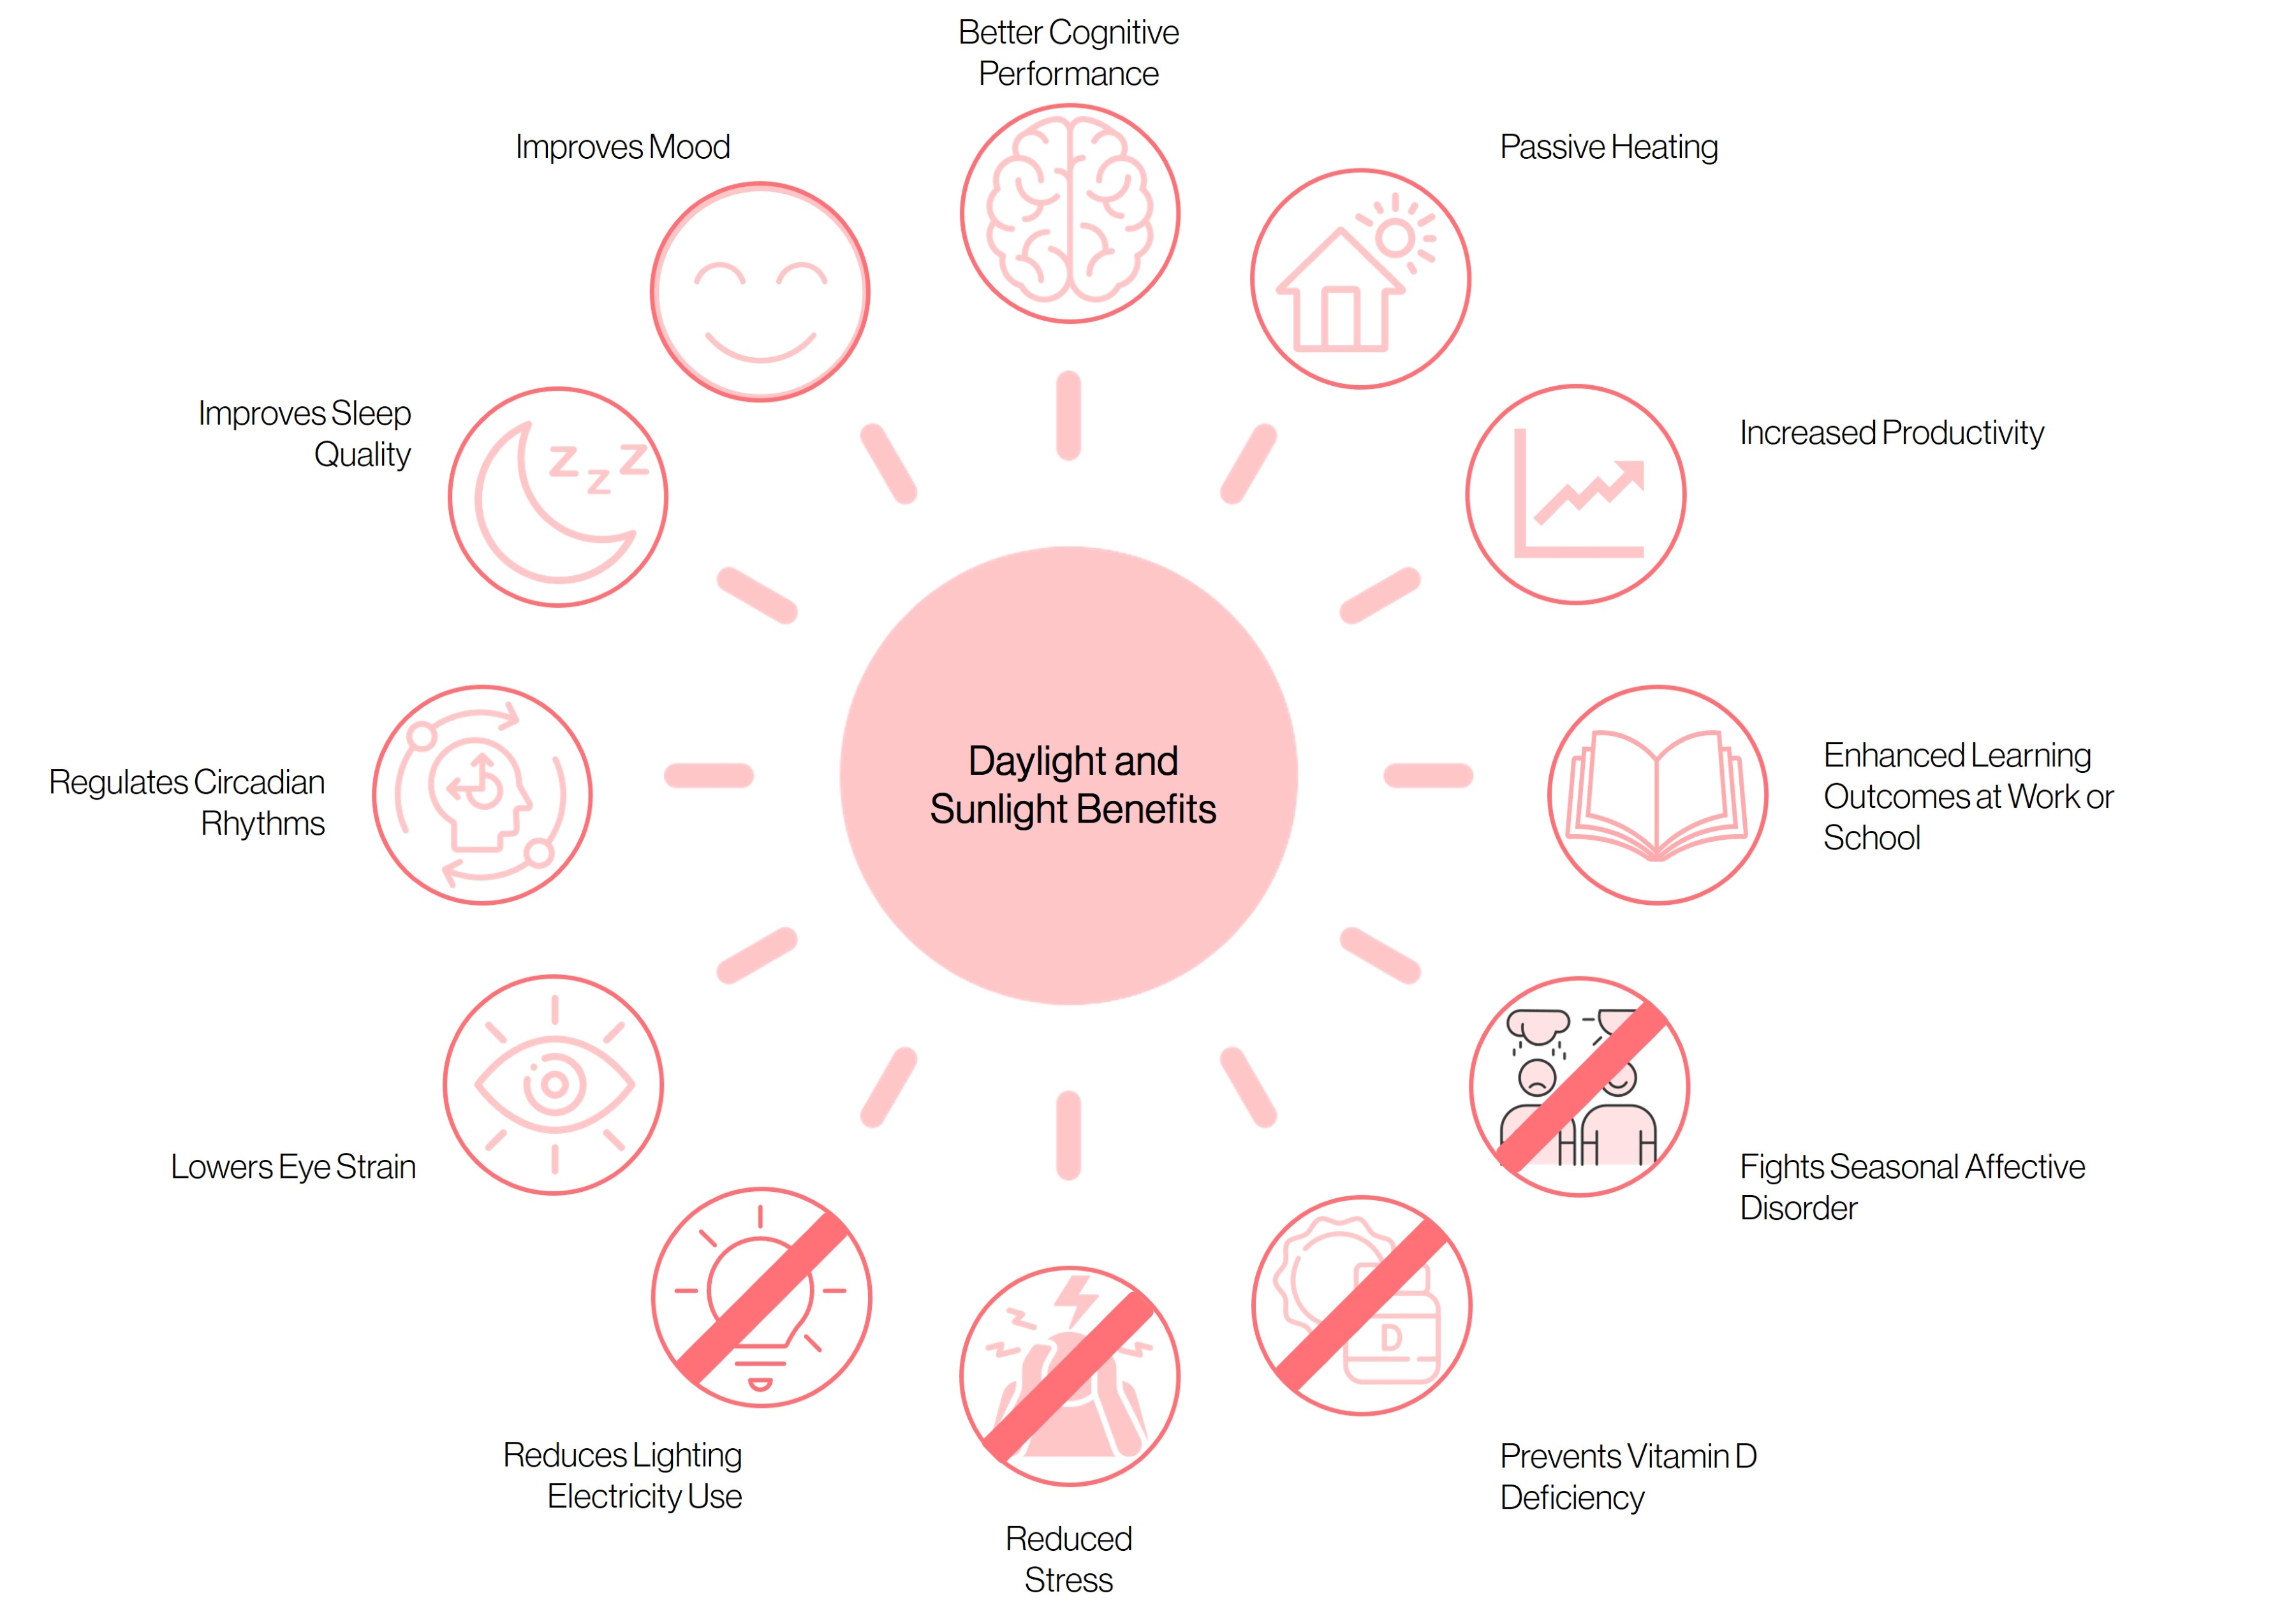
Beyond the numerous wellbeing benefits, buildings that receive adequate natural light require less artificial lighting (and thus electricity) and can also harness daylight and solar gain to reduce heating demand in colder climates. This summer of 2026, now entering its fifth heatwave, makes no one ignore that this needs to be balanced against overheating risk, with designers seeking to optimise daylight while integrating shading strategies, vegetation, and building orientation to create comfortable year-round environments.
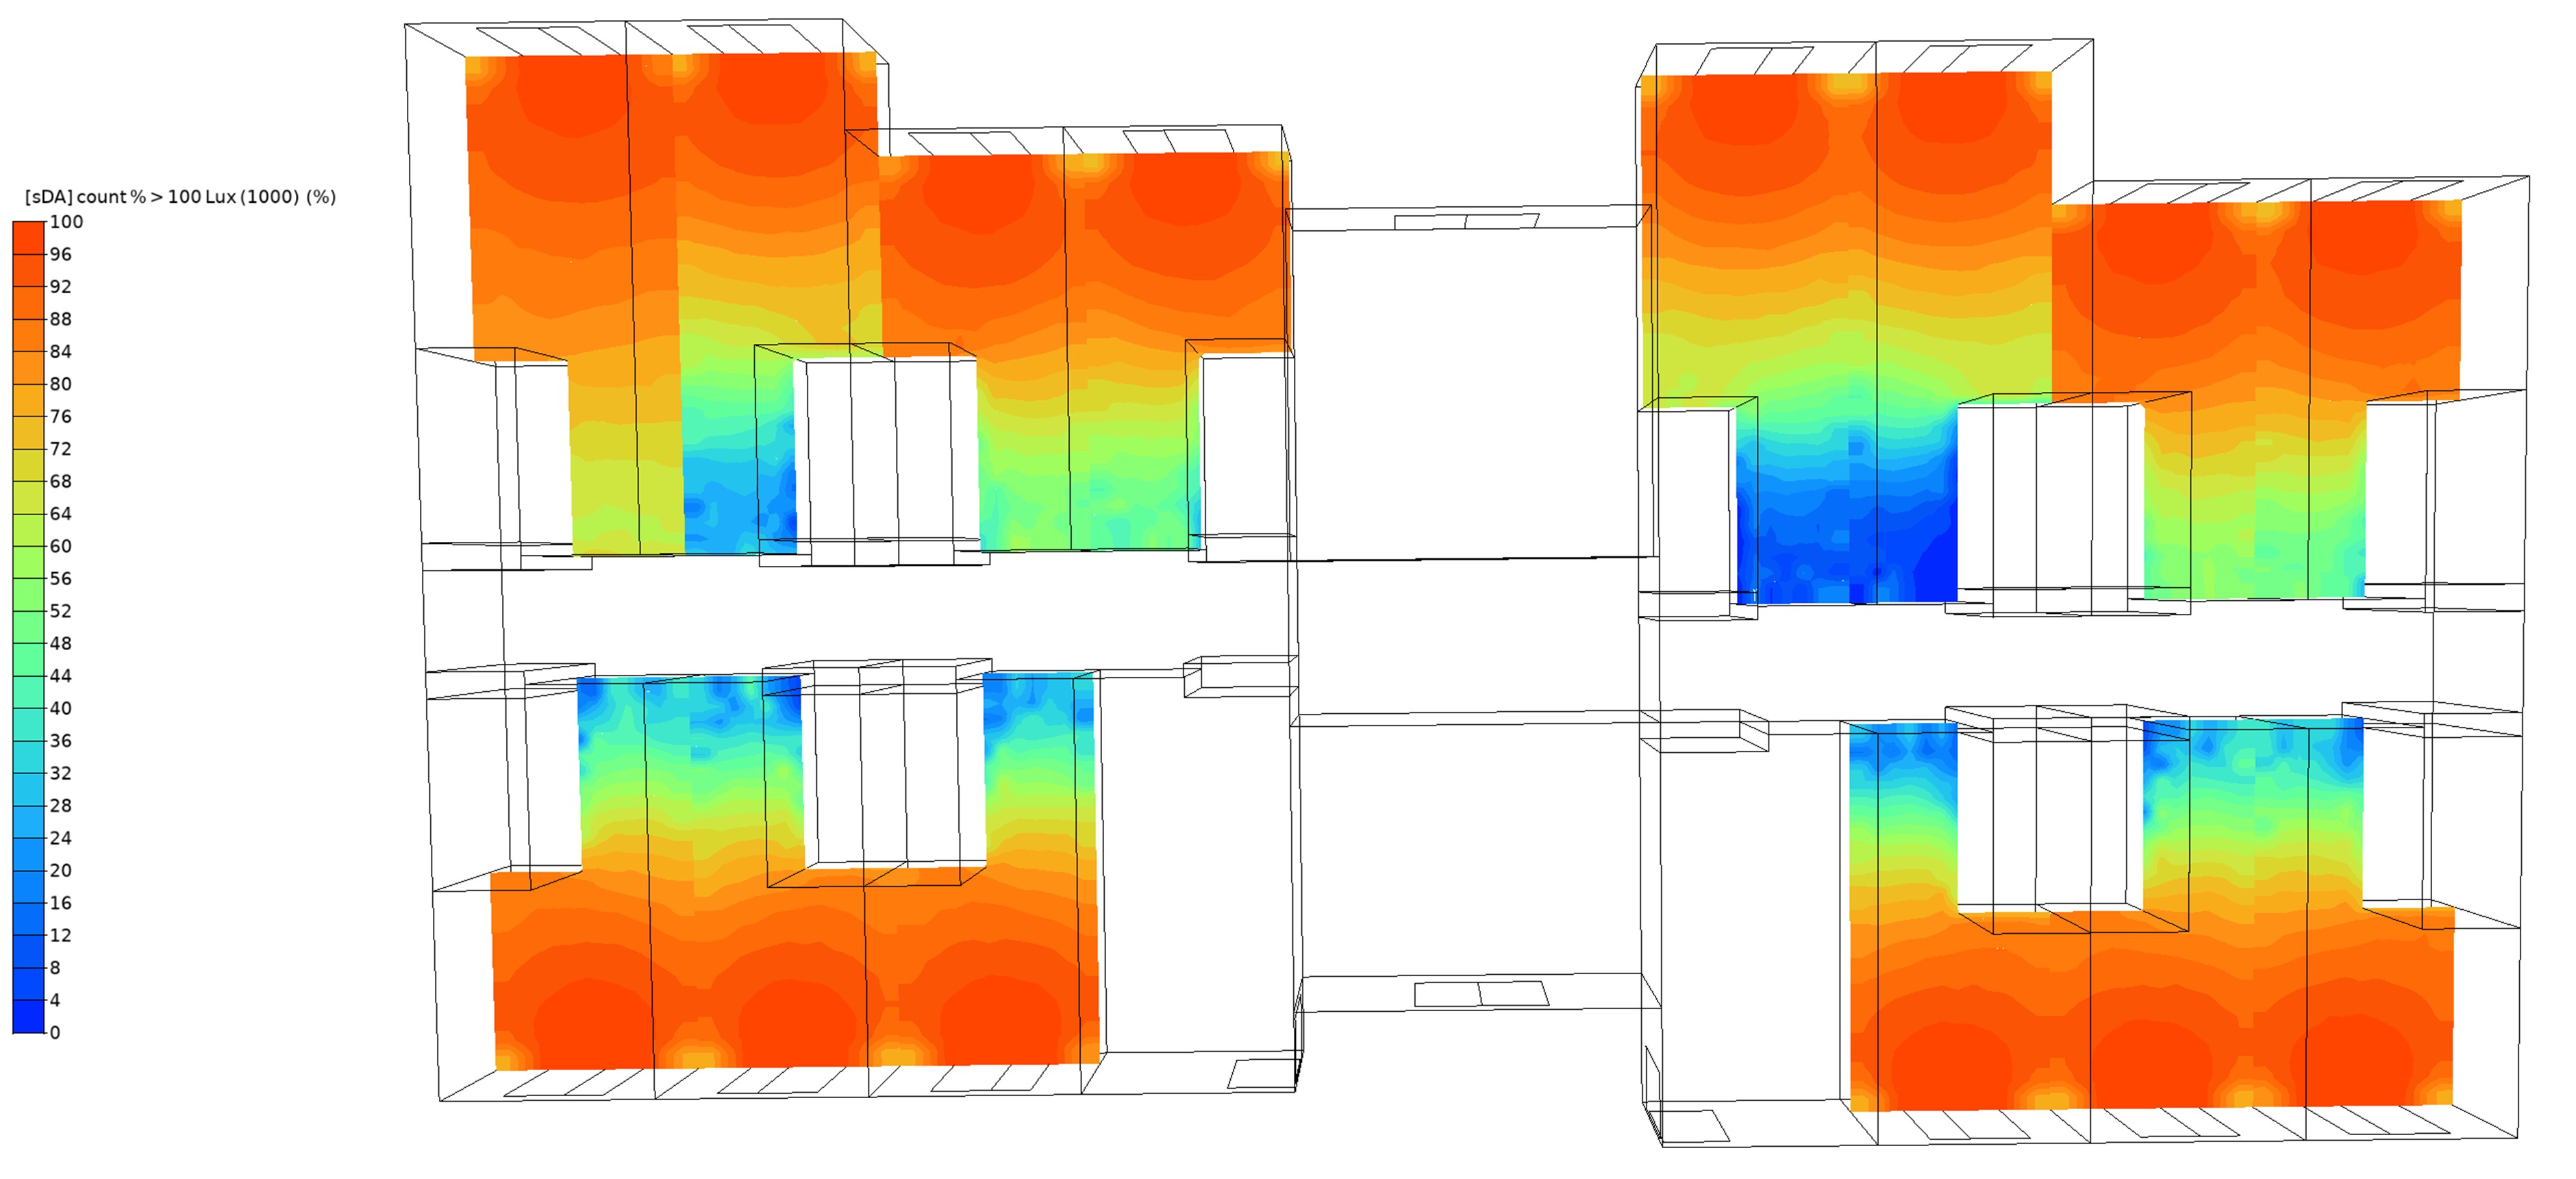
In the context of urban development, the mechanism for ensuring suitable levels of natural light is two-fold; firstly, it is important for a new building to be designed carefully in order to meet the recommended internal light levels for the intended use; but secondly it is imperative that the scale and location of a new building is appropriate in relation to any surrounding context such that existing daylight levels are not excessively reduced. These factors are two sides of the same coin, since one of the drivers to providing natural light is to limit reliance on artificial lighting energy, there is limited value in providing a new dwelling which doesn’t need to turn the lights on often if as a result of it being built there are one or more next door which now do.
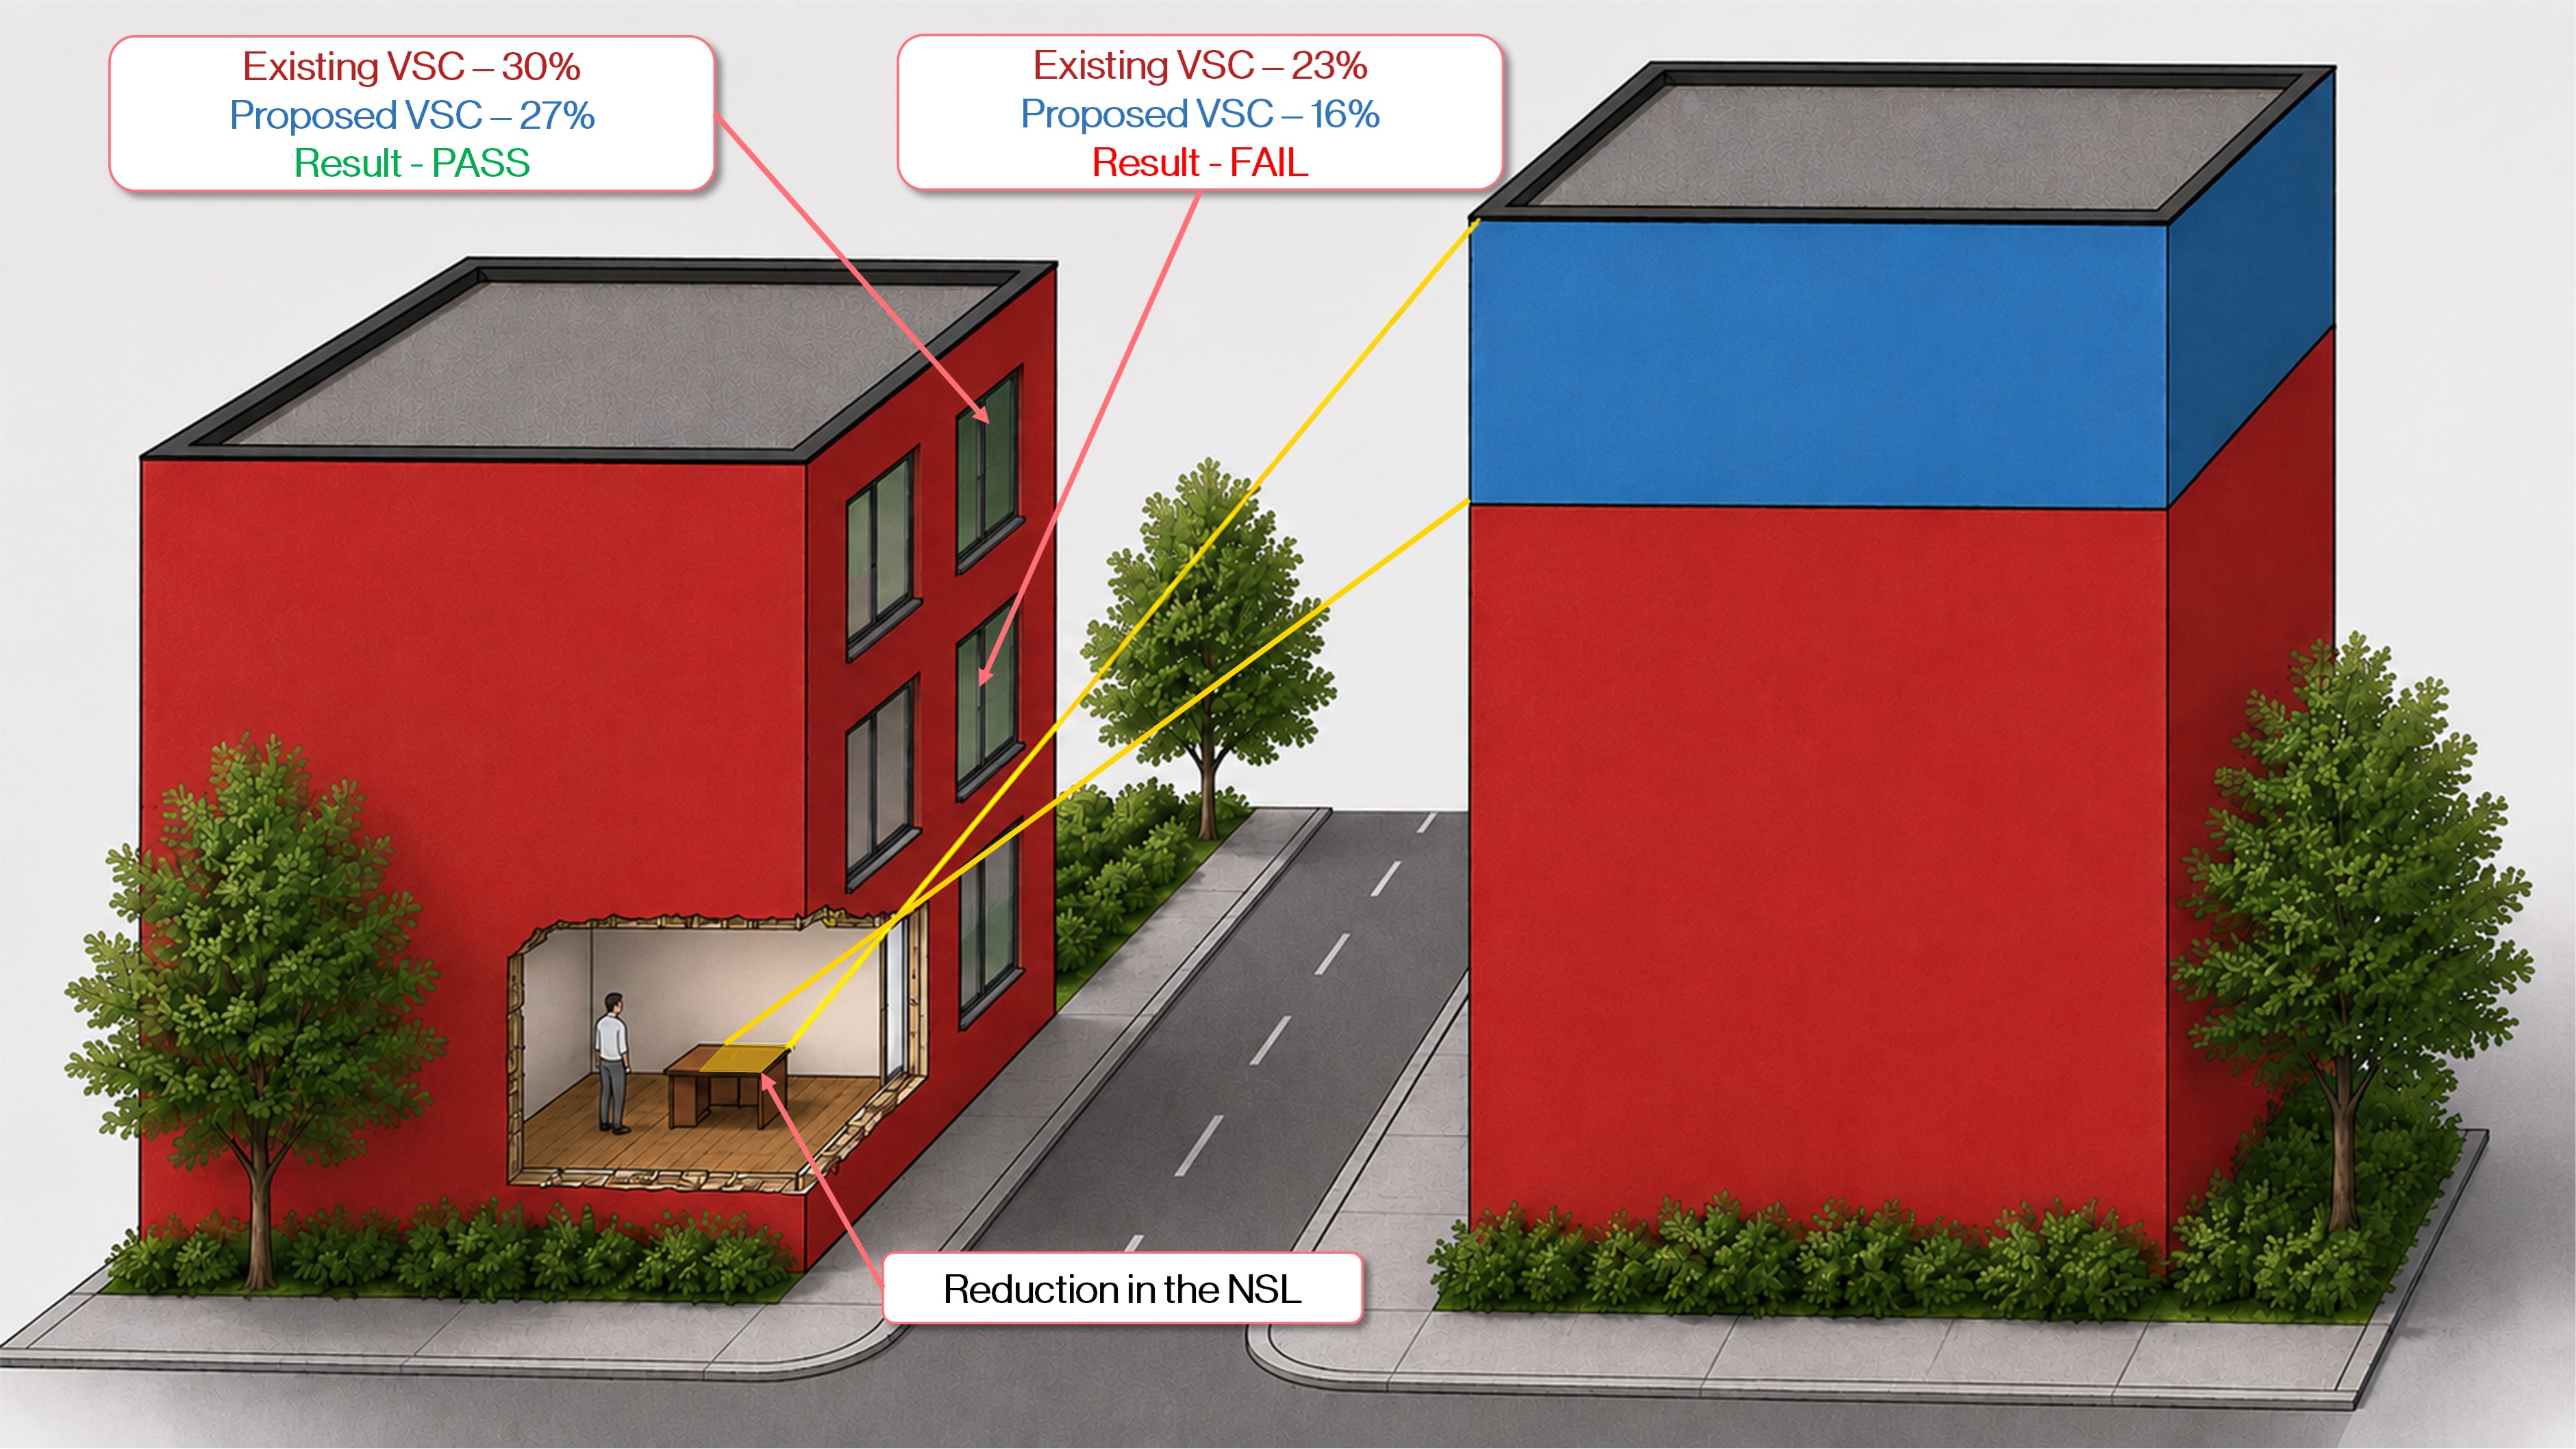
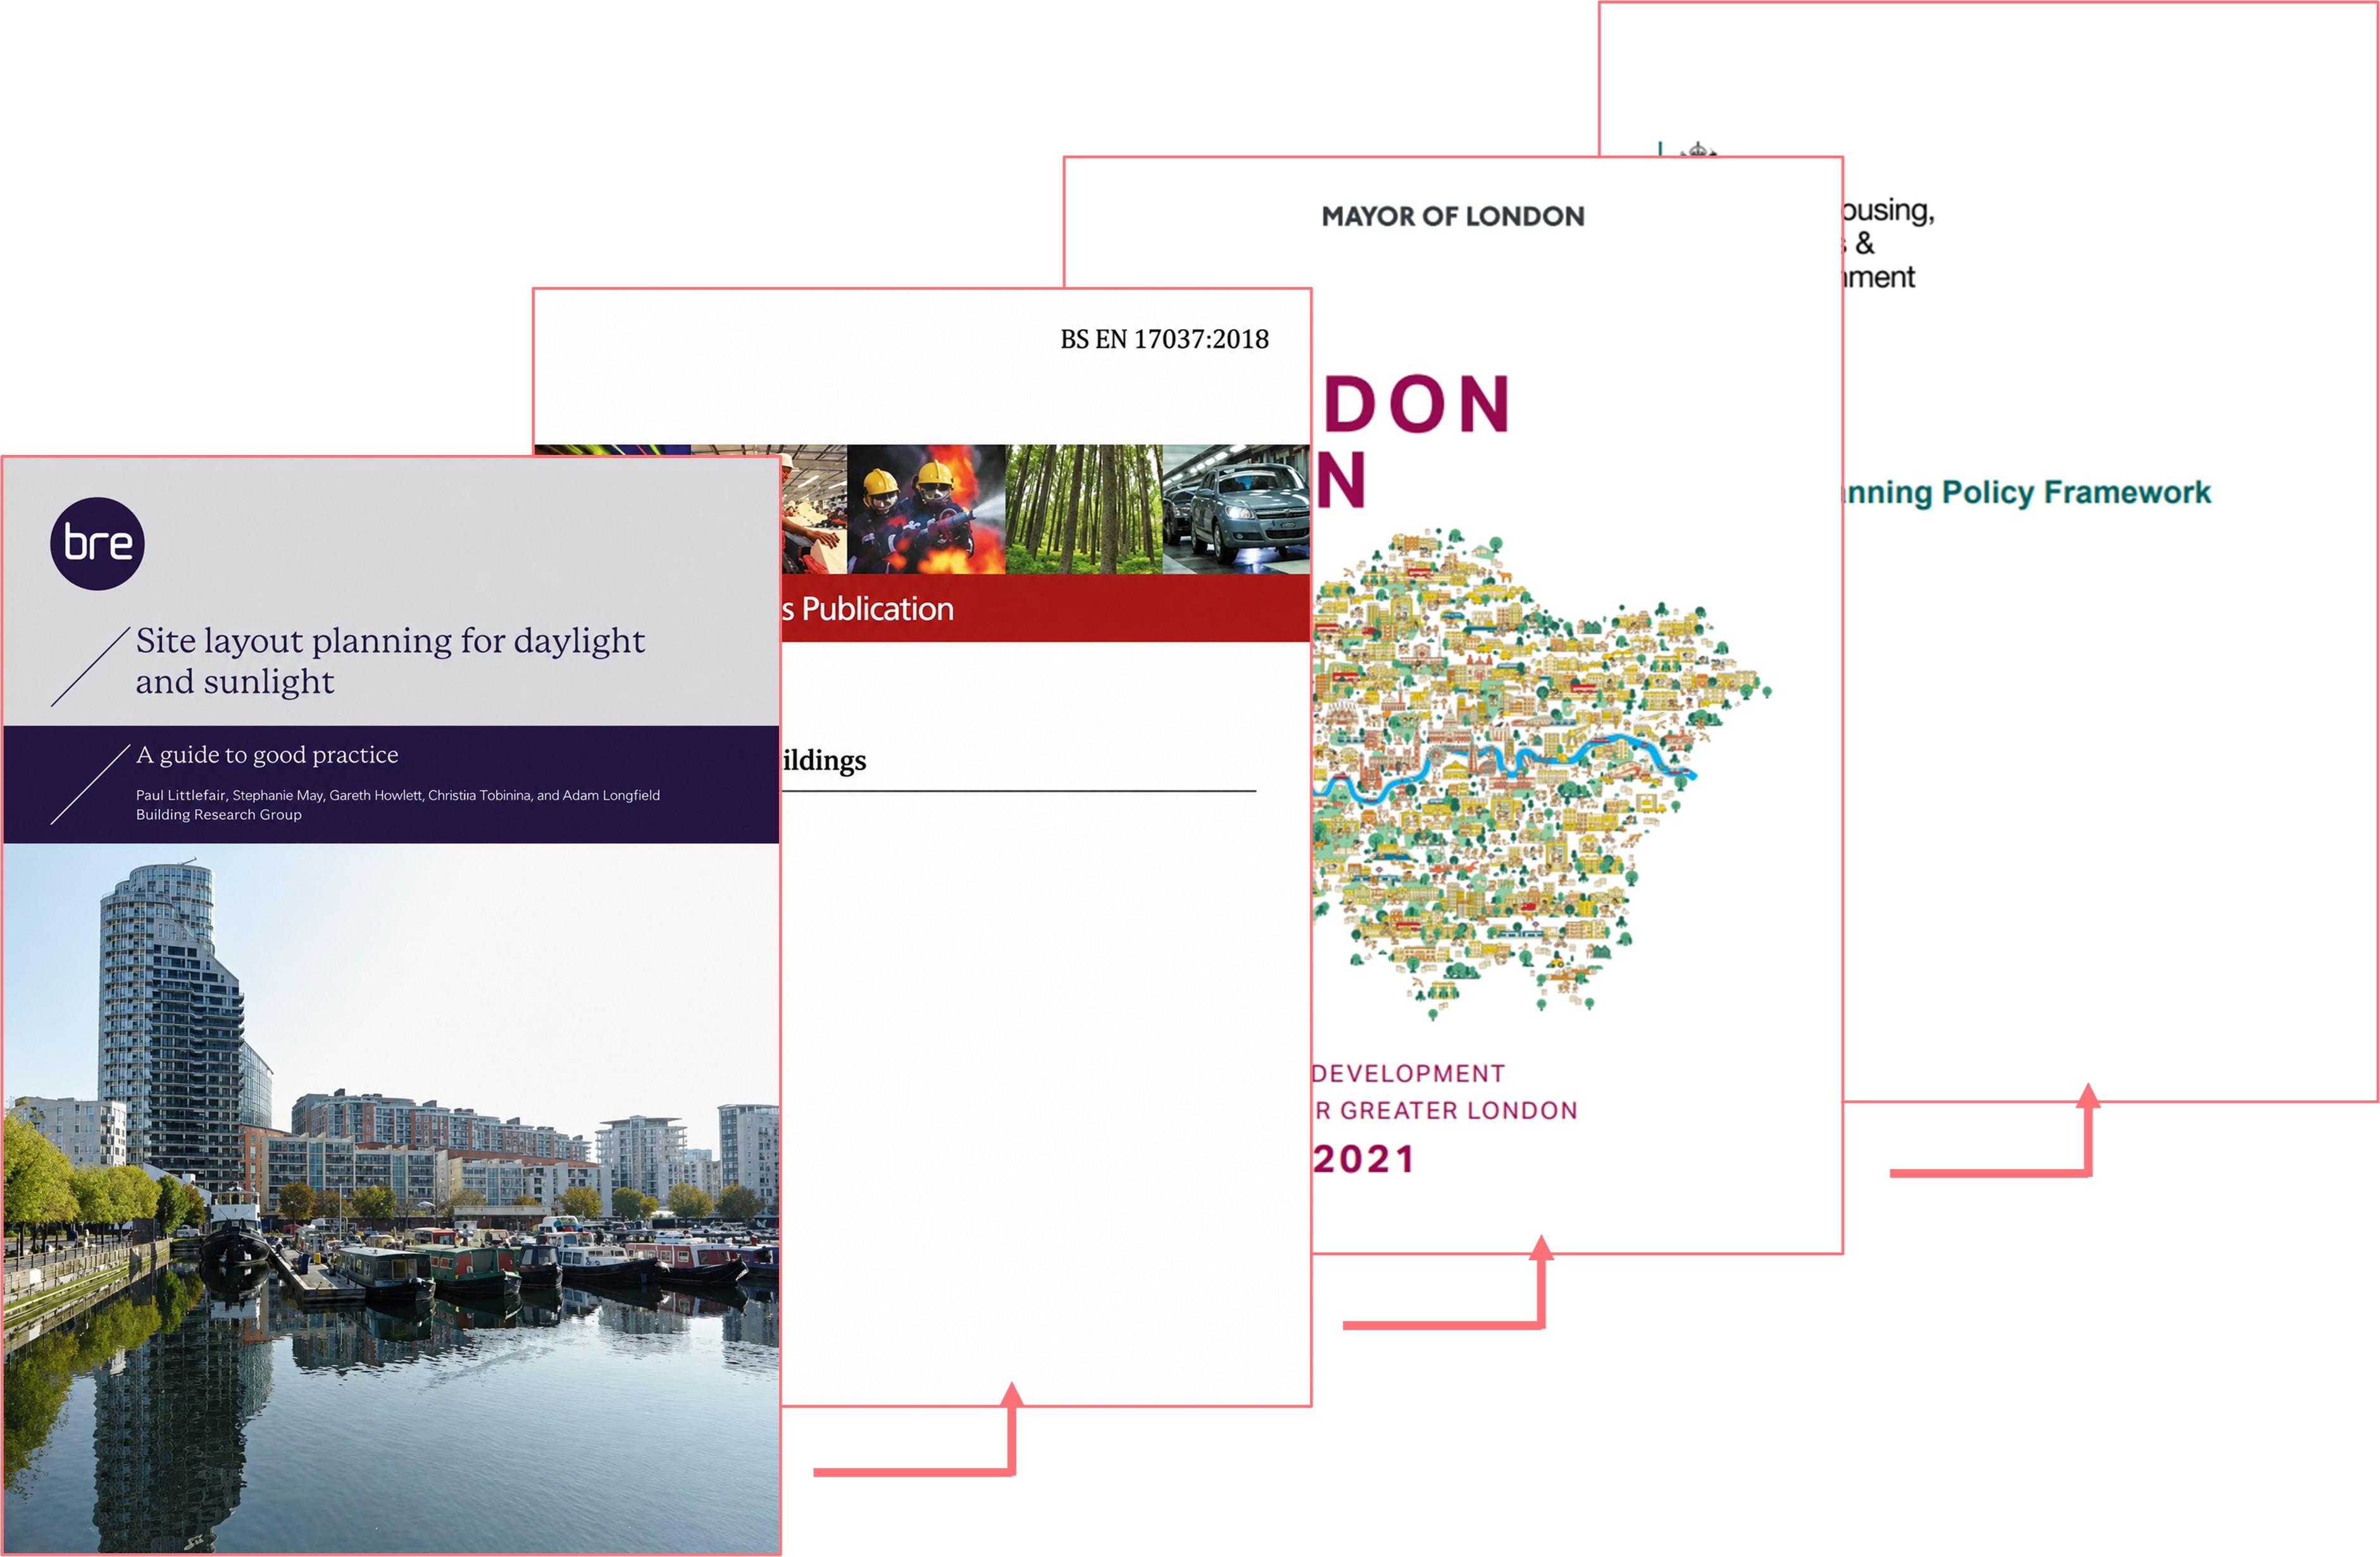
Assessing daylight and sunlight at planning stage follows the methodology and recommendations set out in the BRE guide ‘Site layout planning for daylight and sunlight: a guide to good practice’ published in 2022. The guide retains the previous metrics from 2011 for assessing impact on neighbouring windows with the Vertical Sky Component (VSC) and Annual Probable Sunlight Hours (APSH) employed for diffuse skylight and direct sunlight respectively. There is also the No Sky Line (NSL) assessment for evaluating how much of a room has a view of the sky before and after development as illustrated below.
What brought the update was the revision of the internal lighting assessments whereby techniques such as climate-based daylight modelling (CBDM) were introduced to bring the approach in line with BS EN17037, which defines minimum illuminance, daylight factor and sunlight exposure targets.
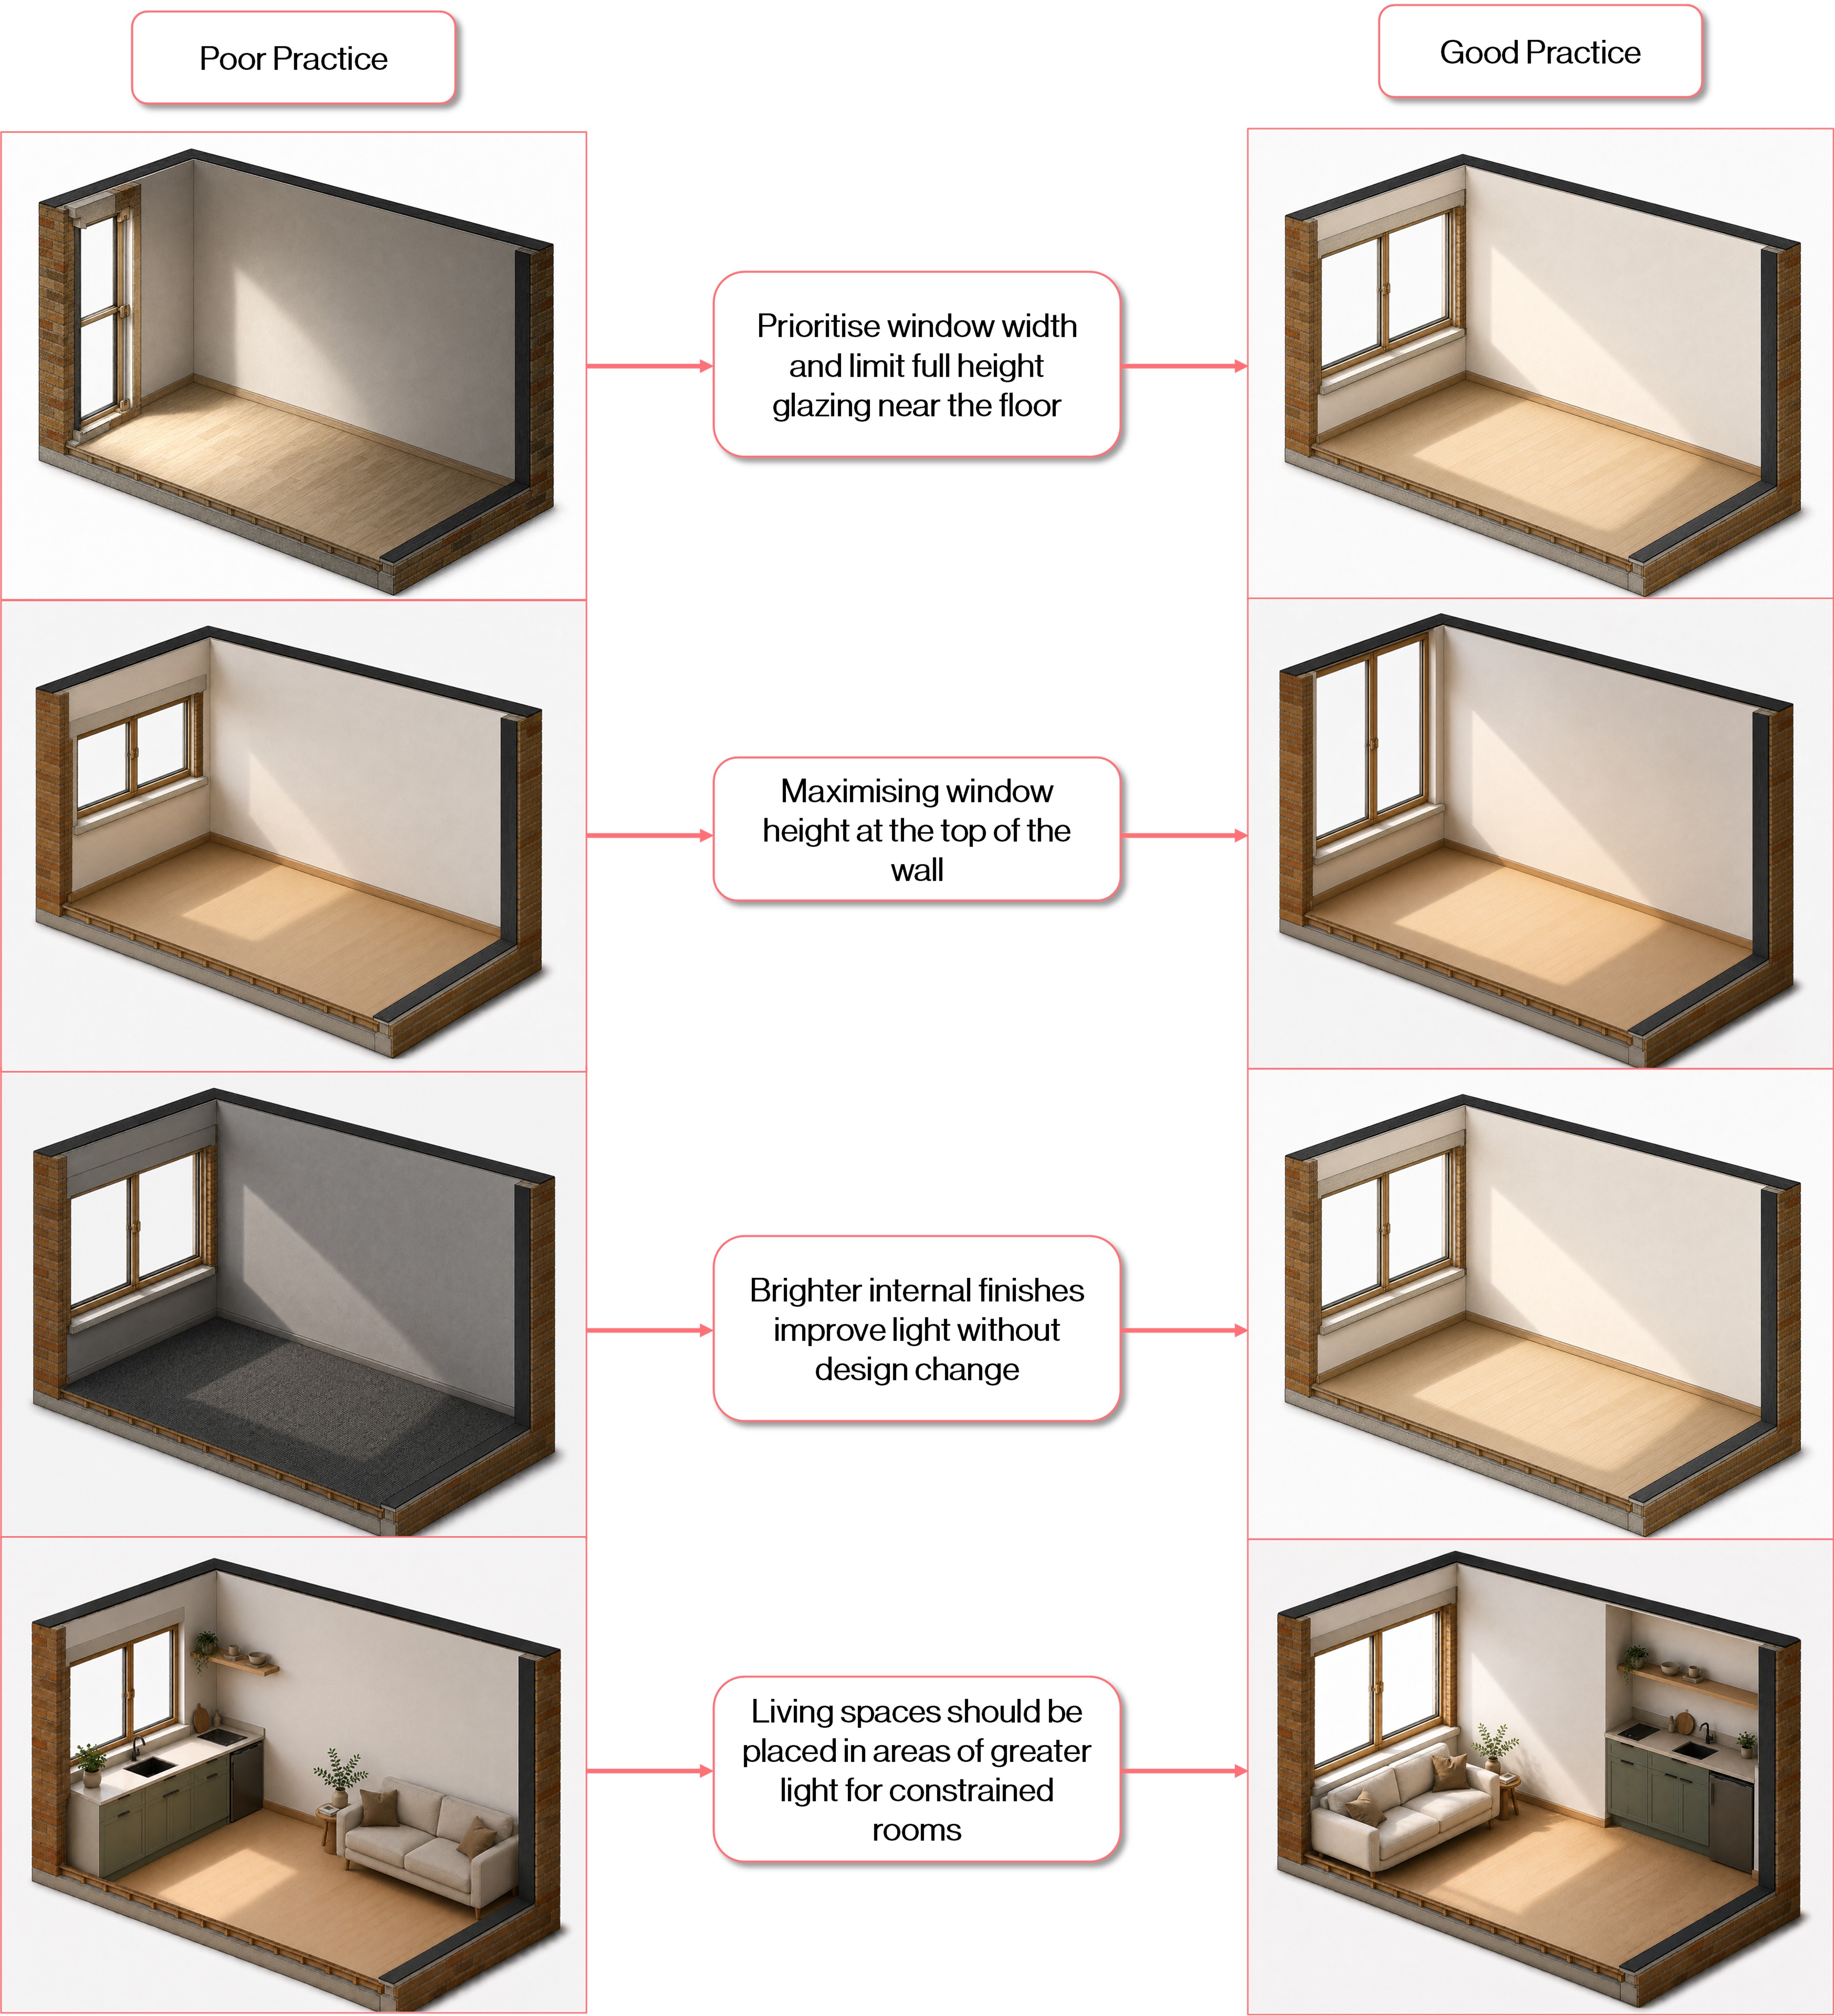
Although these recommendations set out what are considered minimum targets, they can often be a challenge to satisfy within urban contexts. Strategies such as prioritising window width rather than having full height glazing below 850mm, maximising the head height of the window, using light-coloured internal finishes and positioning living spaces closest to the window are regularly required, amongst others, in order to ensure good quality visual amenity. Whilst design strategies such as these are effective, when faced with a constrained site it is imperative that internal daylight levels are strategised at a massing and layout level. Early input following a site appraisal can drastically improve how a building can respond to abutting obstacles and thus greatly improve adhere to the BRE recommendations.
Natural light is inherently a personal interaction between an individual and their environment, yet it is important ensure the planning landscape behind is factored into decisions regarding daylight provision. The pace at which housing is being delivered is relatively sluggish with growing speculation that the UK Government target of adding 1.5 million homes by the end of the current parliament will be missed.
[https://www.savills.co.uk/research_articles/229130/377631-0]
This is a complex, multi-variate issue but the pressure it exerts has a direct effecton the sensitivity of light quality. This is evident within the draft NPPF, publishing delayed until later in 2026, where the previous Paragraph 11 is nowrepackaged into Policies S3-5 which discourage councils from refusing schemeswithin settlements (unless there are significant negative impacts) whilst limitingwhat should be accepted outside of settlements. The implications of thisstrategic planning approach are that as already dense settlements are earmarkedfor even more development the greater the challenge of retaining appropriatedaylight and sunlight levels becomes.
Maximising daylight levels is, naturally, more frequently associated with residential buildings yet there is equally as high a premium placed on a variety of uses including offices, schools and healthcare spaces. As companies are gradually seeing an increase in days spent working in the office rather than at home, it is no surprise that employees are treasuring the daylight they receive at in the office the same way they would at home with 70%considering natural light an important feature of an effective workplace
[https://www.leesmanindex.com/wp-content/uploads/2023/10/Leesman-Review-30-DPS.pdf]
At Etch we are able to offer comprehensive daylight and sunlight assessments to support design teams at any stage of a project – ranging from initial massing reviews, BREEAM credits or detailed reports for planning applications. Our multidisciplinary team offers the ability to provide daylight consultancy services whilst simultaneously providing expertise in dynamic overheating and detailed energy modelling advise, ensuring no single part of a design is prioritised at the expense of another.